Pocket doors in loft conversions - making the most of awkward spaces
Every home is different and everybody uses their home in different ways, but there is one common feature that everybody wants in a home, and that is space. Whether it is room size, the amount of rooms or how a room layout works, space is the commodity that people want to maximise more than any other, and it is a valuable commodity that house buyers will happily pay for. Space can therefore be created by building extensions, a conservatory or a summer house, but loft conversions are now a very popular form of creating space, and pocket doors are a smart way to maximise that space even further.
Pocket doors create space by opening into a wall cavity rather than swinging into a room like a traditional hinged door. This means the space immediately in front or behind a door becomes usable space, and any dead space is eliminated. At the same time, loft space can be considered ‘dead’ space in a home, and increasingly this is something we can’t justify or tolerate. When space is at a premium, we can’t afford to waste what is available and we need to make it usable and to work for us. This is why loft conversions have become so popular.
What is a loft conversion?
Loft or attic space is often used for storage. In most cases it can only be accessed via a hatch door, which limits what you can store up there and what you can use the space for. Inevitably it becomes a dumping ground, and a space you only access a few times a year. These can be dirty and cold spaces and you often have limited understanding of floor structures, as the floor is often exposed beams and insulation, so you have to be very careful how you use the space.
In most cases a loft might have a light switch, but won’t have regular electrical wiring or plumbing supplies. But if you have a loft conversion this can make this space much more practical and usable, and easily accessed via a proper staircase. A loft conversion often incorporates a dormer extension, meaning you are creating a bigger room, and this will be properly boarded out with flooring and plastered and insulated walls, and also with electrics and plumbing. But you are still restricted by reduced headroom and so every aspect of a loft conversion design has to consider space and where it can be saved. And this is how pocket doors can be ideal for a loft conversion.
Why pocket doors are ideal for a loft conversion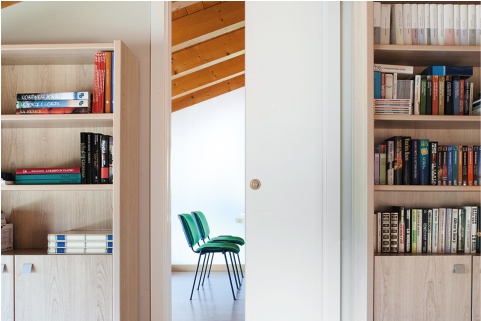
A loft conversion needs to be planned carefully to ensure that space is maximised and that you can use it efficiently so no space is wasted. The pocket door, therefore, is ideal for this purpose as it ensures that all the available floor space is usable and none of it becomes dead space that is obstructed by a hinged door. Pocket doors allow you more freedom to design a layout and to fit more into the available space.
For this reason, pocket doors can be used for a walk-in wardrobe, to split a large space into two smaller spaces, maybe a bedroom and a home office, for example, or to add an en-suite bathroom and give the space some added luxury. So pocket doors are ideal for loft conversions because they:
- Optimise space – They create more space for room configurations, furniture and storage options, and ensure you are efficient with your use of space and none is wasted.
- Visual appeal - Because pocket doors disappear into the wall, this eliminates visual clutter and provides a cleaner and fresher appeal, as well as being sleek and sophisticated in their design.
- Natural light – A big plus for loft conversions is that you can create a room with natural light coming from windows at both the front and back of the house. The pocket door helps to maintain this by disappearing into the wall when opened, rather than standing in a room as a physical obstacle. Glass pocket doors help this even further by allowing light to shine through even when the door is closed. Natural light is possibly second only to space in terms of a commodity in demand in a home, so pocket doors are the ideal solution for this as well.
- Flexibility – The pocket door can act as a false wall that provides temporary uses for a room. As suggested above, you can use half of the loft space you have created for a bedroom, and the other half can be used for multiple purposes, such as a guest bedroom, a kids’ playroom or a home office. The space created allows you to do this. An alternative is to open and close the space as needed using the pocket door. So during the day you can create a small, private and intimate study or work area, and at night this can be opened up to provide a larger, more communal room, such as a games room or a family cinema room.
So pocket doors are ideal for loft conversions as they allow you freedom to utilise space and prevent awkward spaces becoming an obstacle or unused. You can browse our selection of pocket door systems at MB Direct and choose the style to suit your loft conversion.